James Douglas
Project Overview
Project Description:
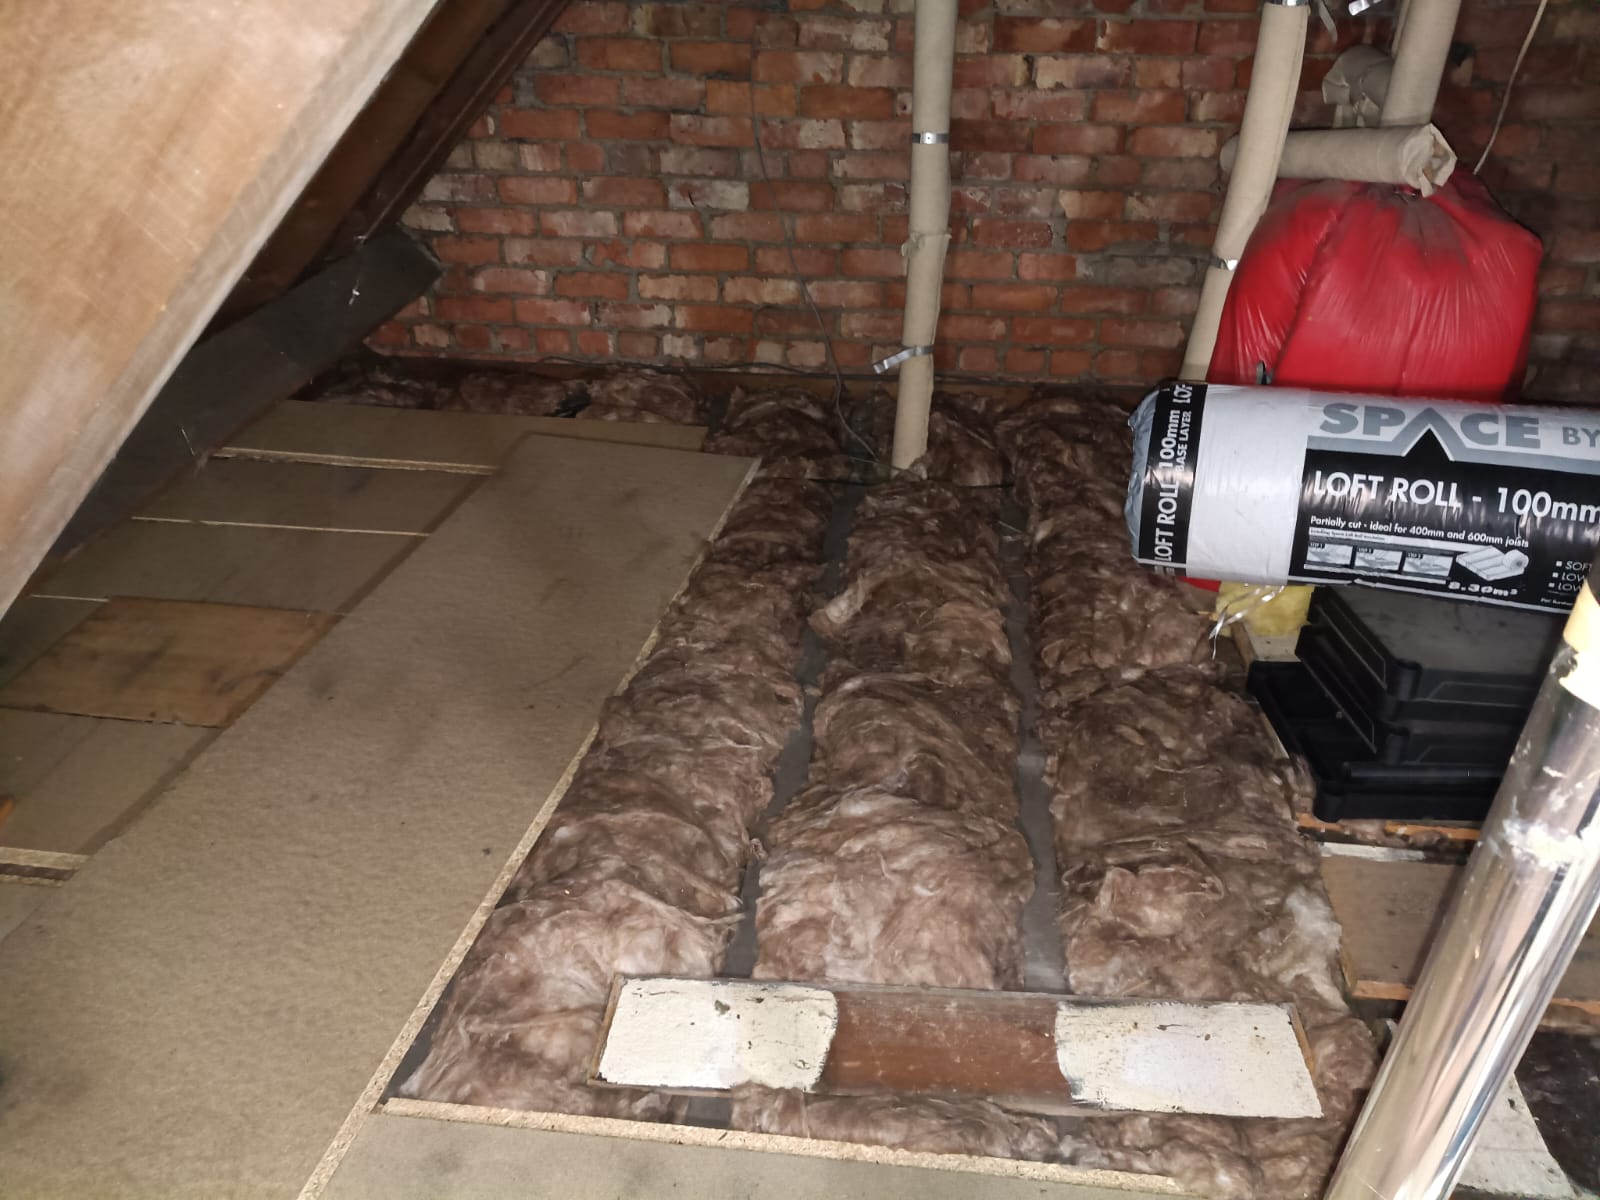
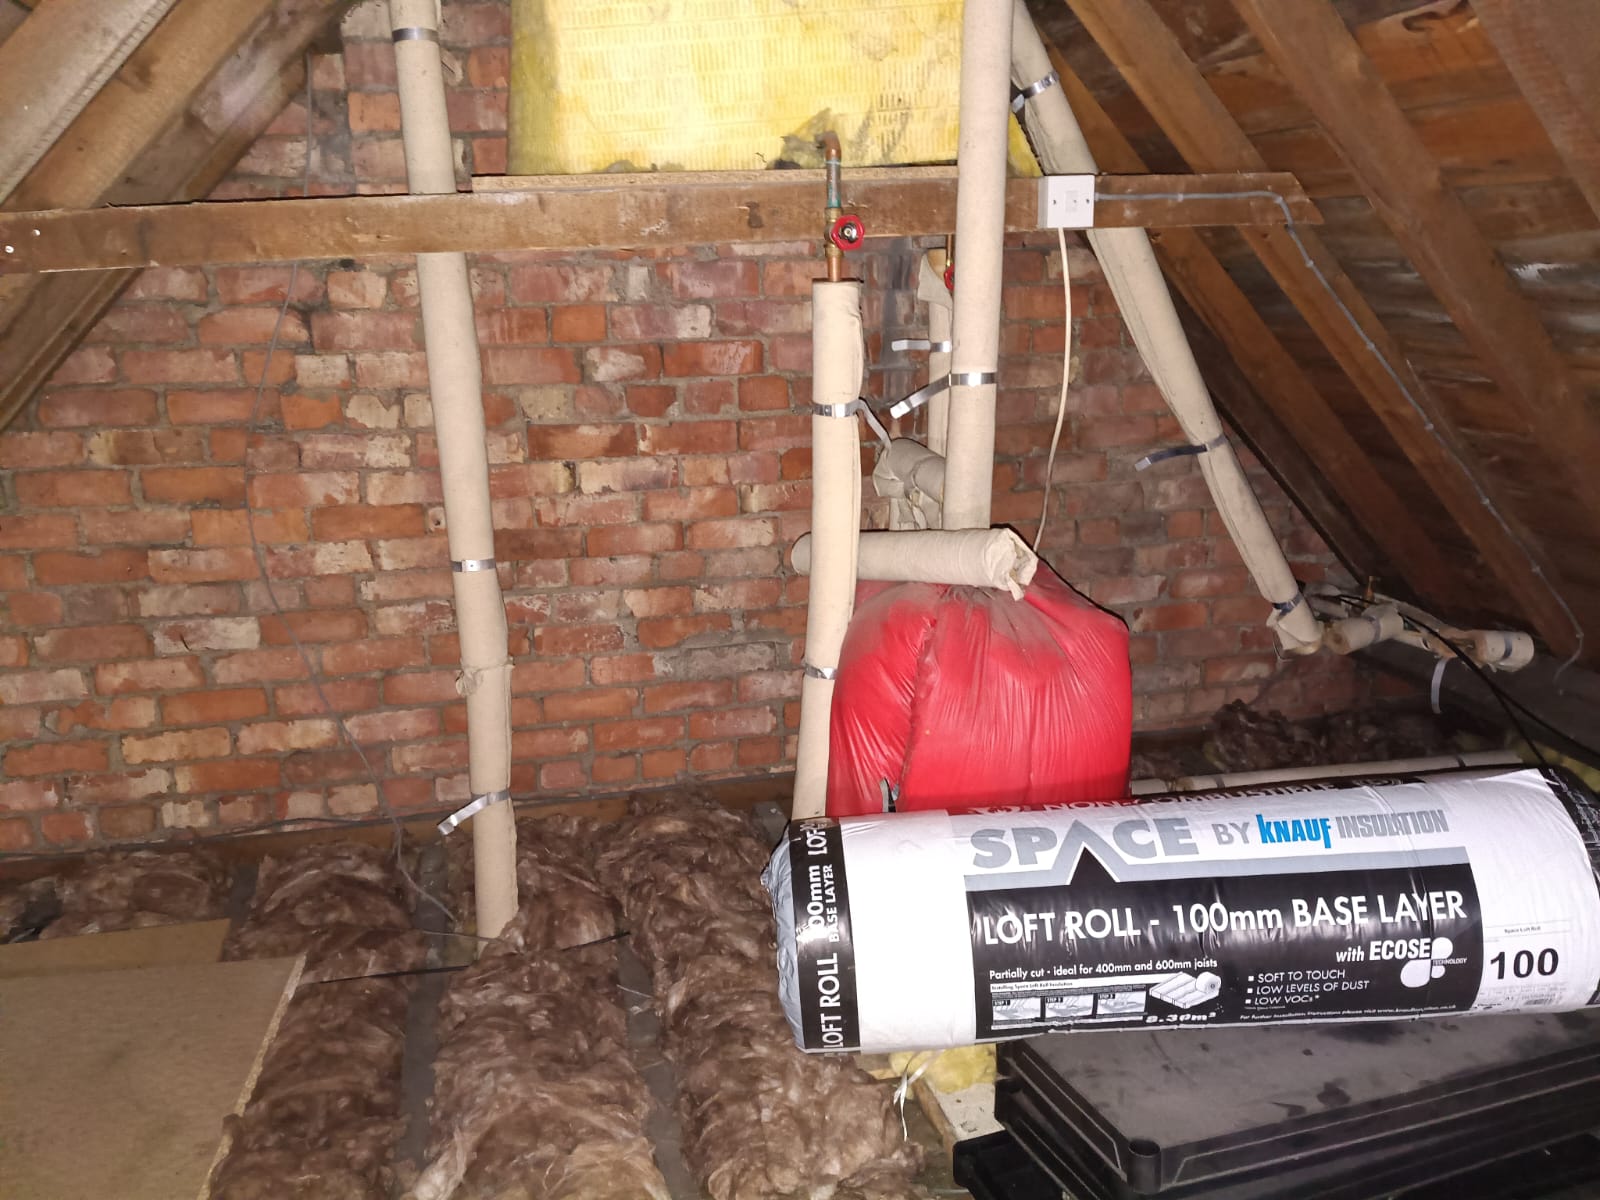
There are 2 lofts in this property, as this was originally 2 houses.
Loft 1 (with timber ladders – better access in hallway)
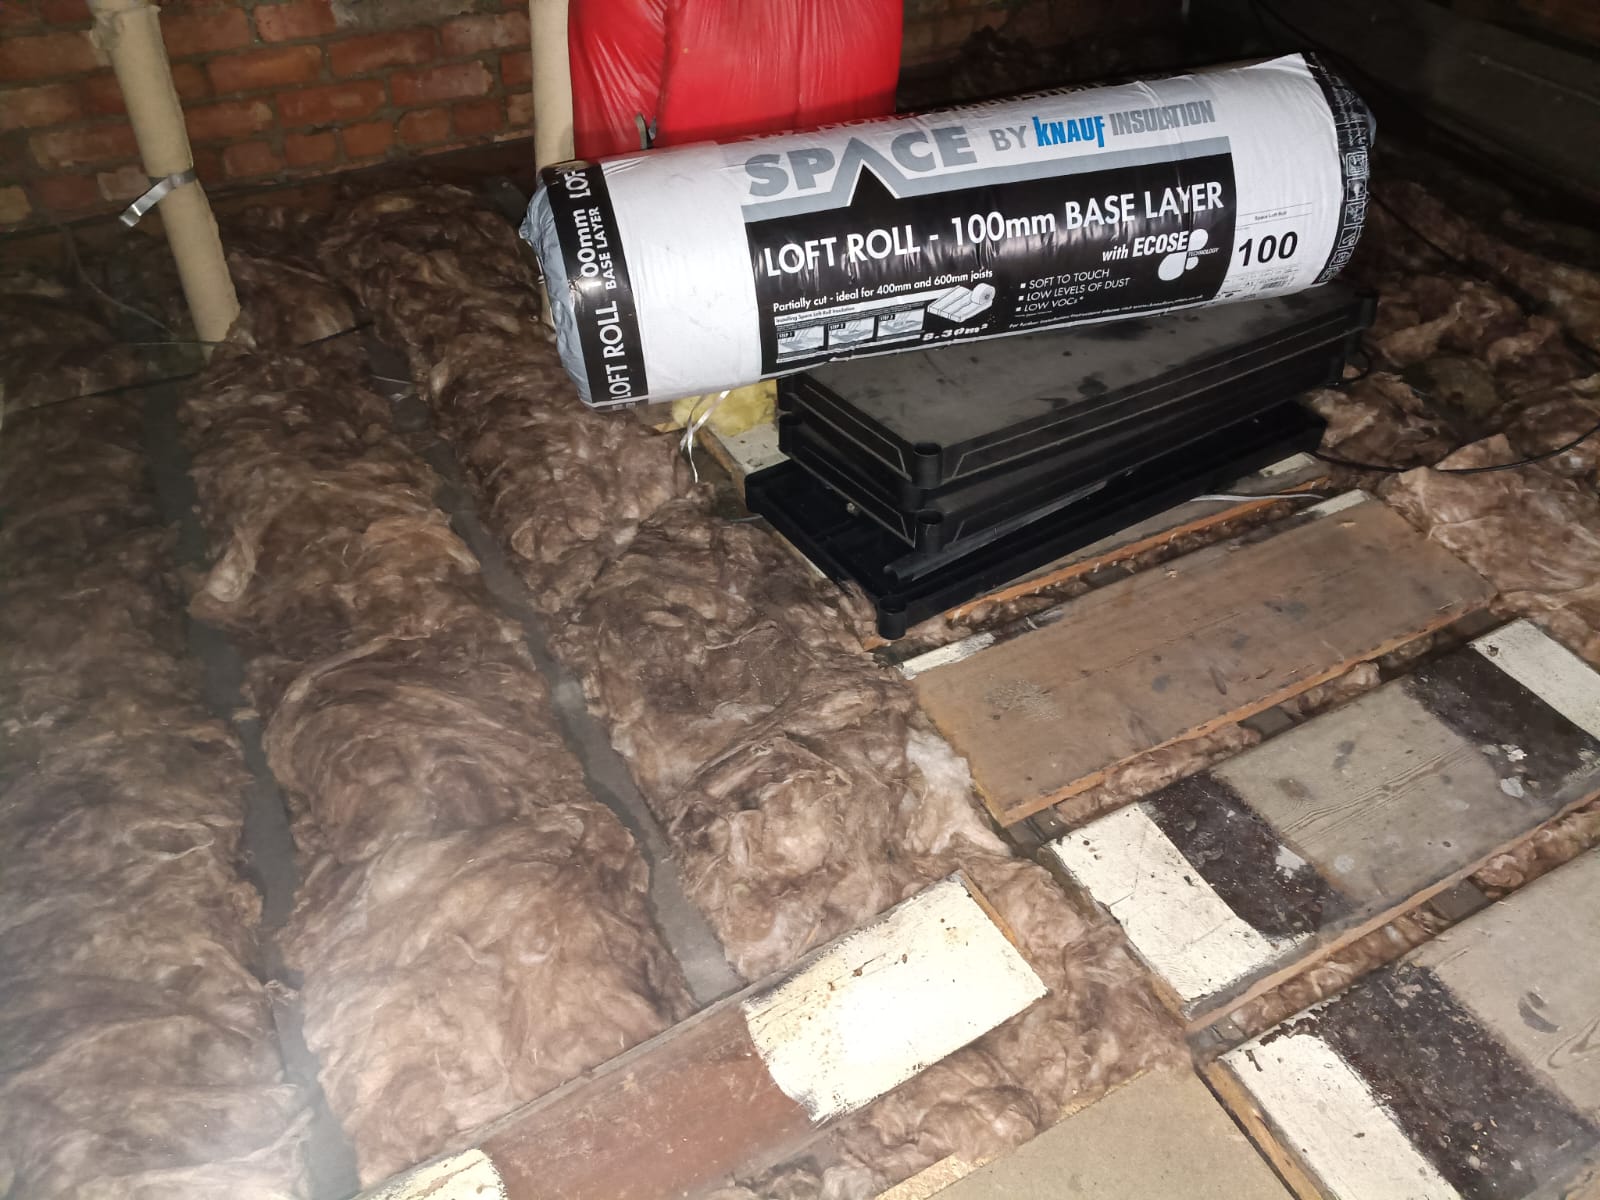
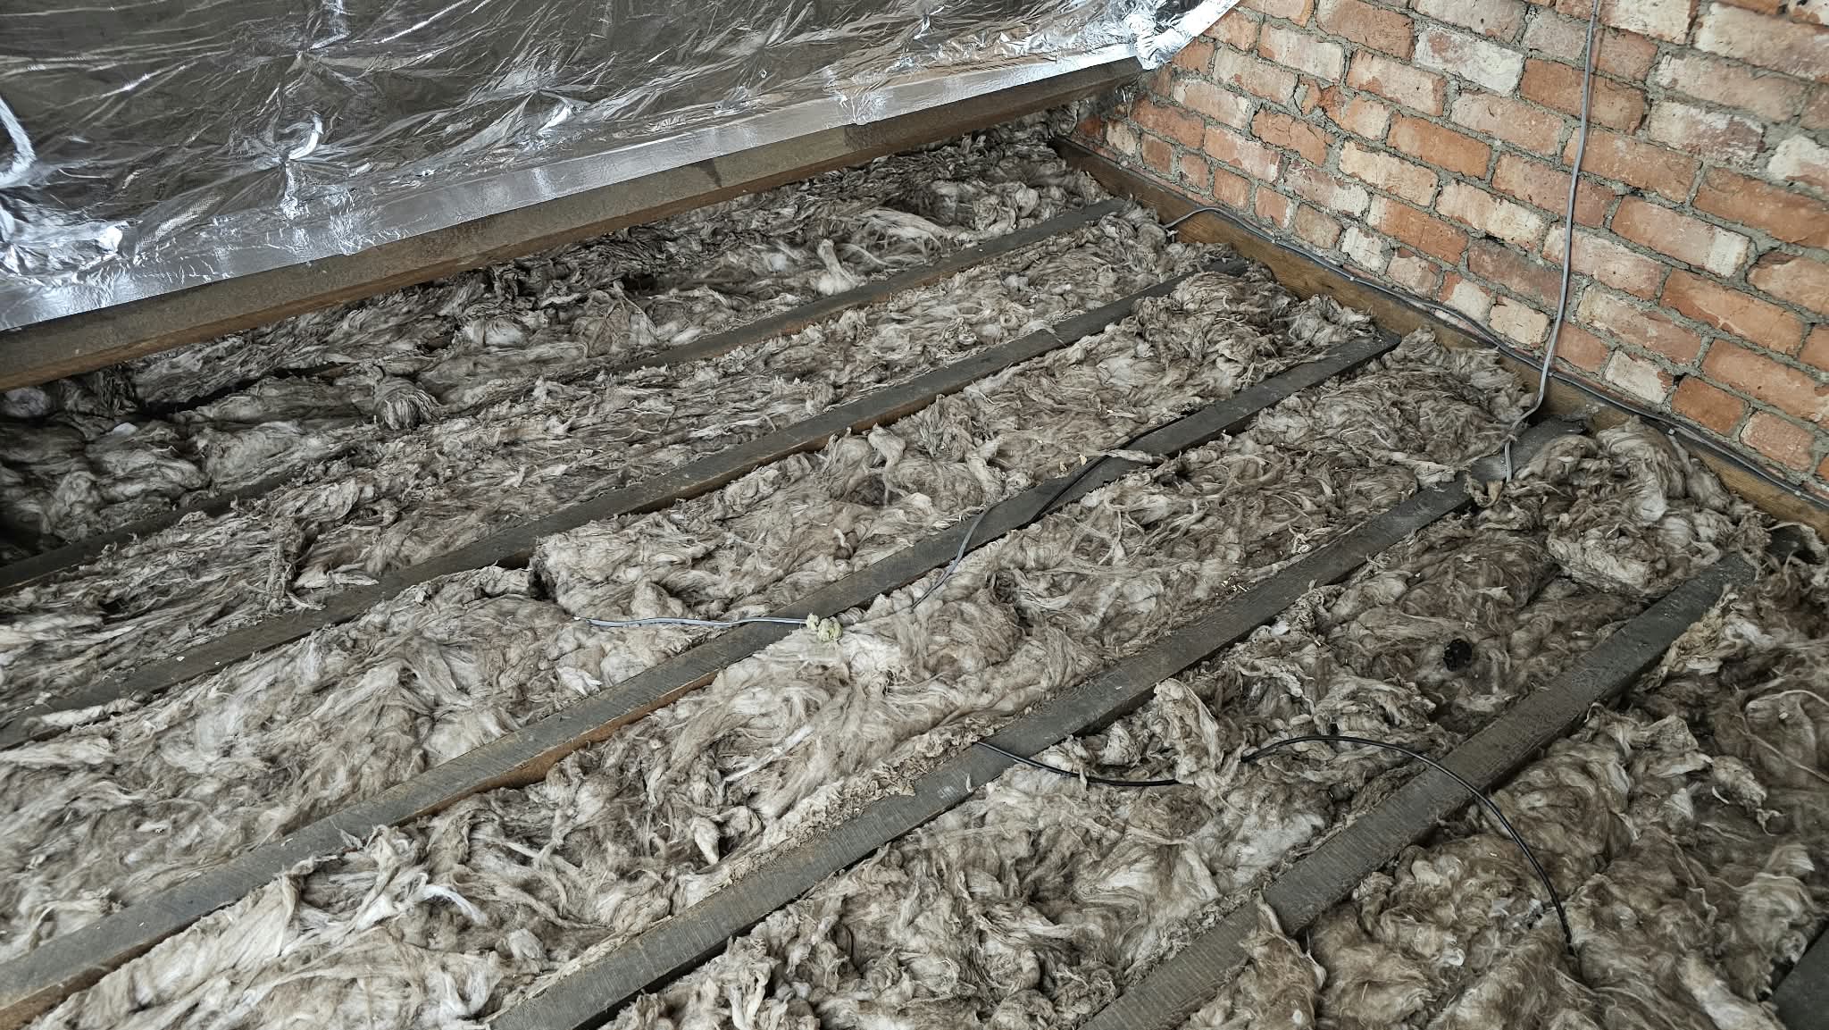
a) Existing floorboards are to be lifted so we can remove the fibreglass underneath. The original floor will then be relaid on raised timbers so the 100mm Knauf underneath can breathe.
(Please be aware that we will not refit any damaged/damp flooring.) If we do find any damage, we will consult with you for the best solution, as replacing the floor has not been costed for.
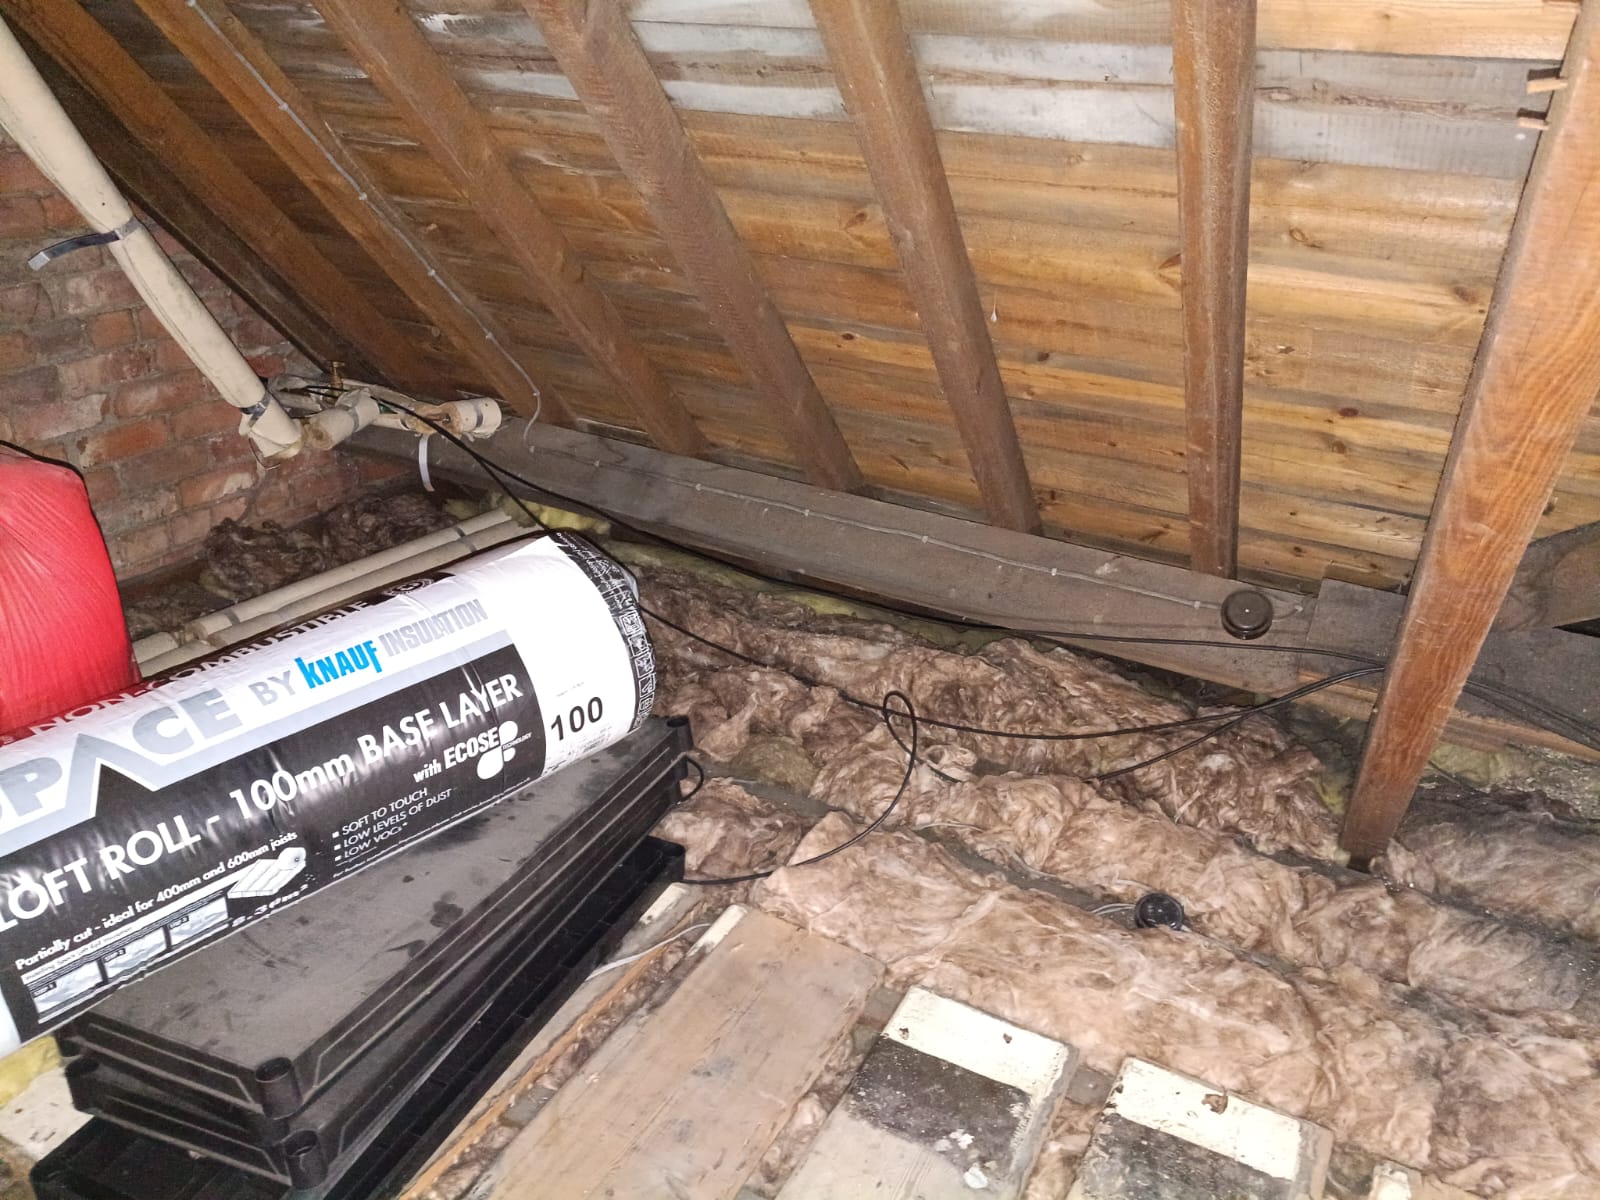
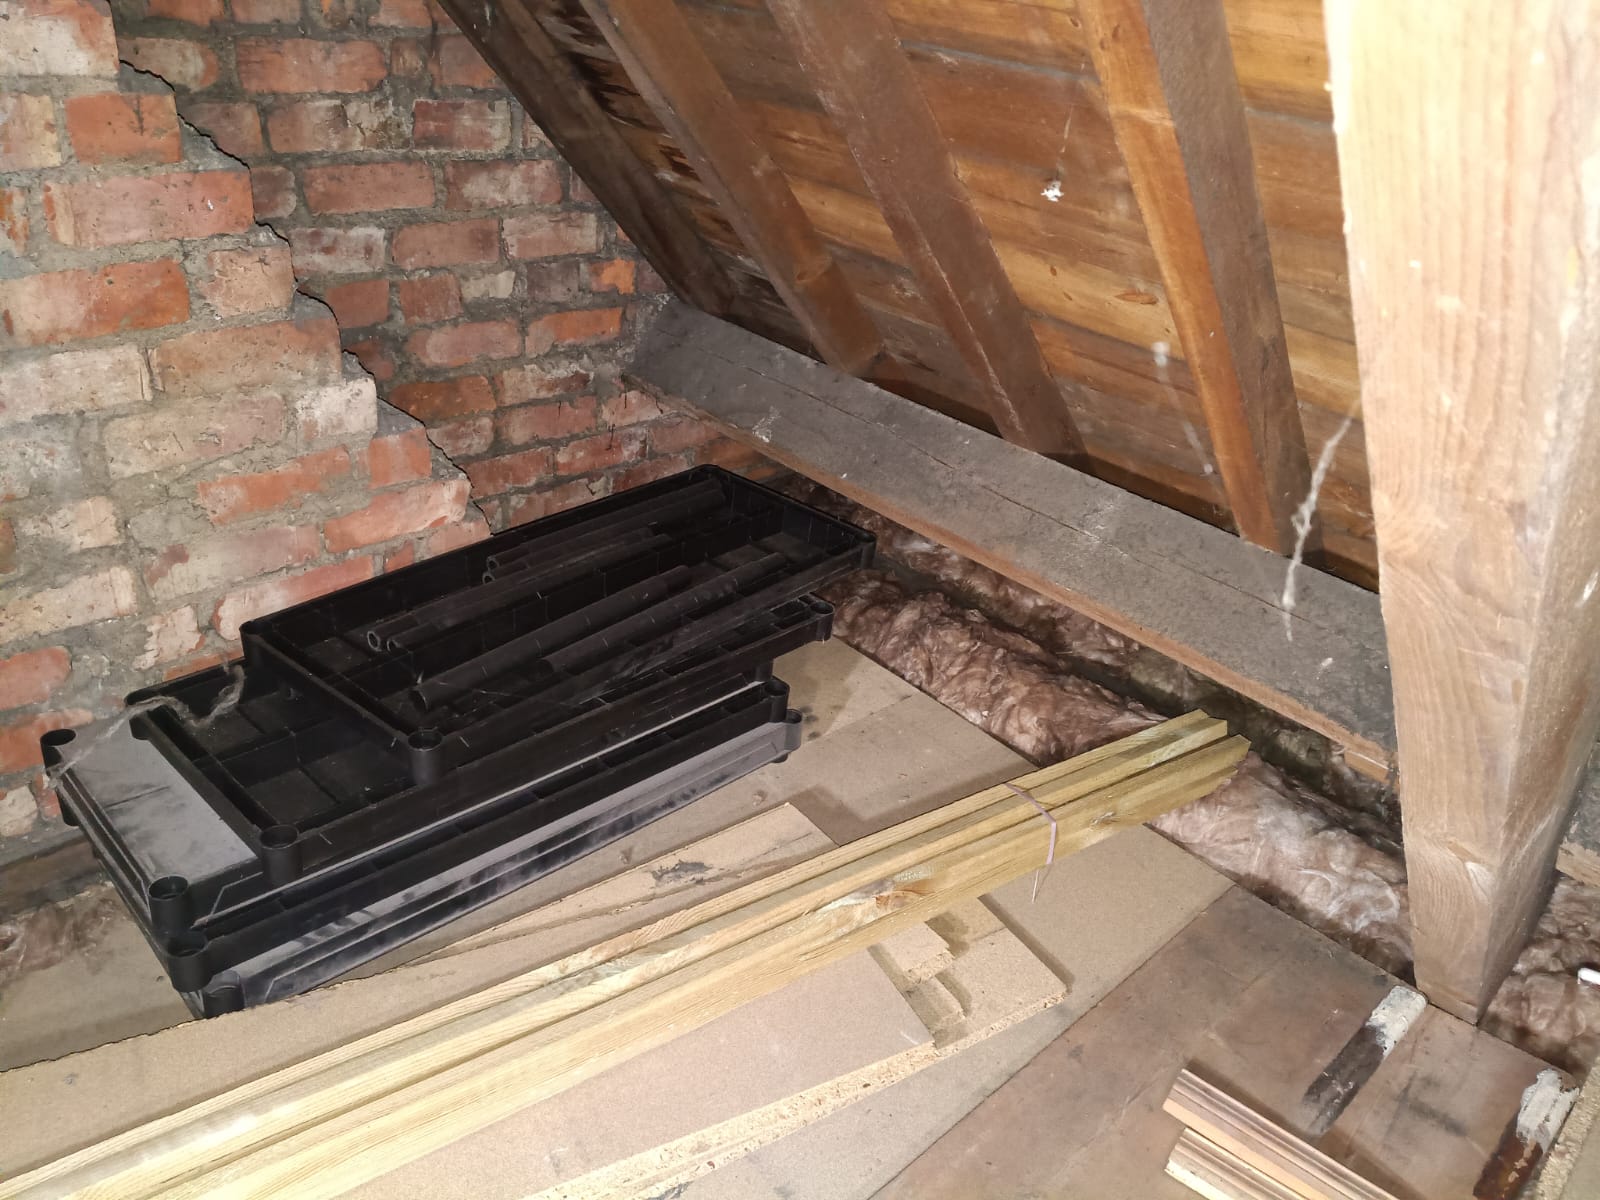
b) There is a small part of the roof that has very poor/limited access. We will assess this on install for the best options.
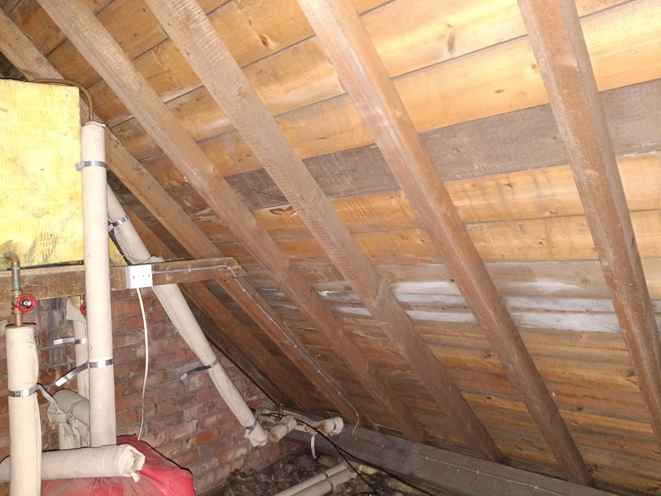
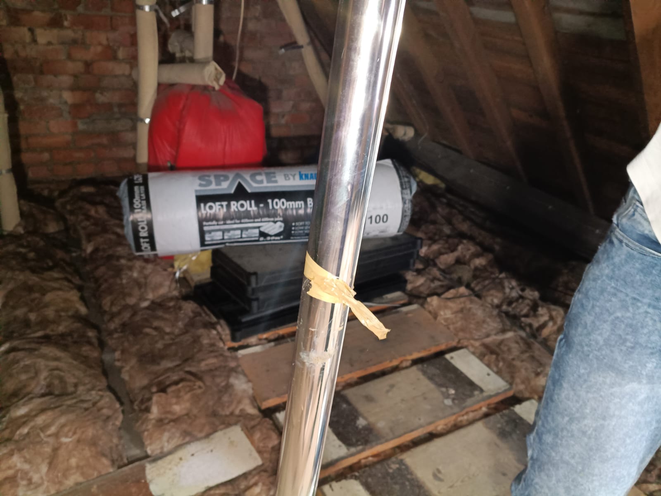
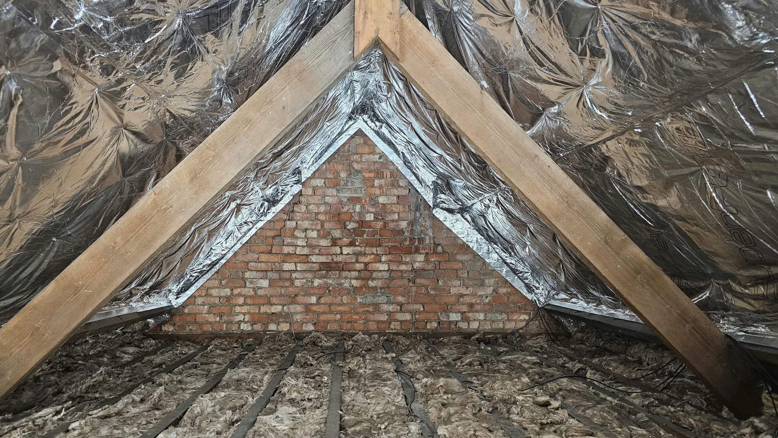
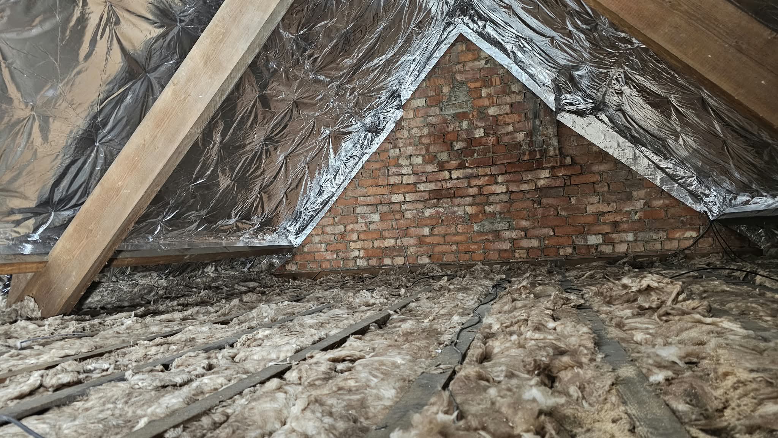
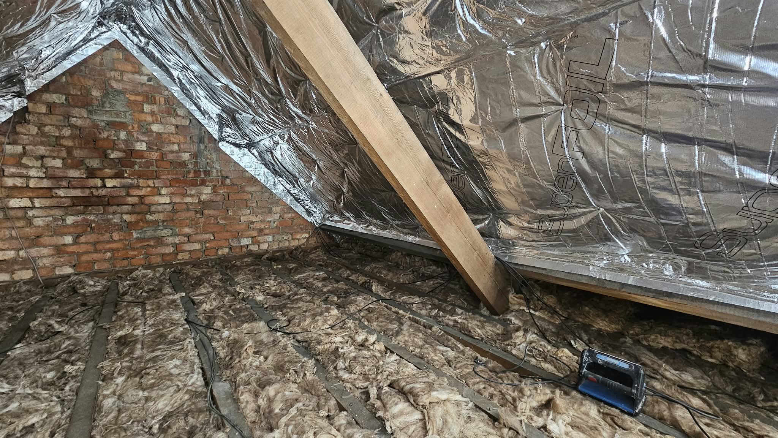
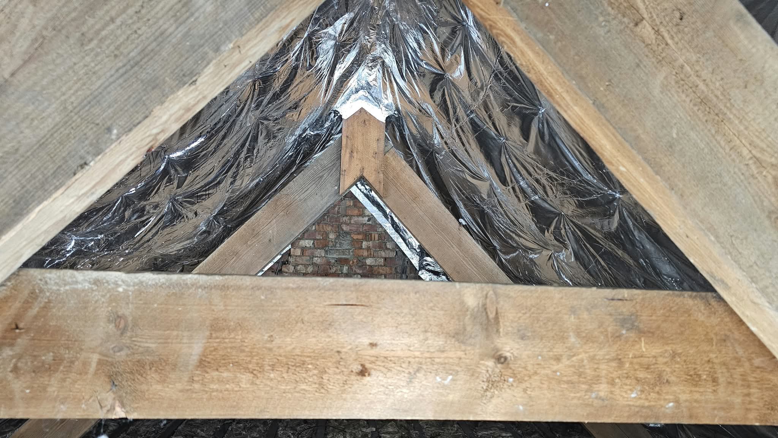
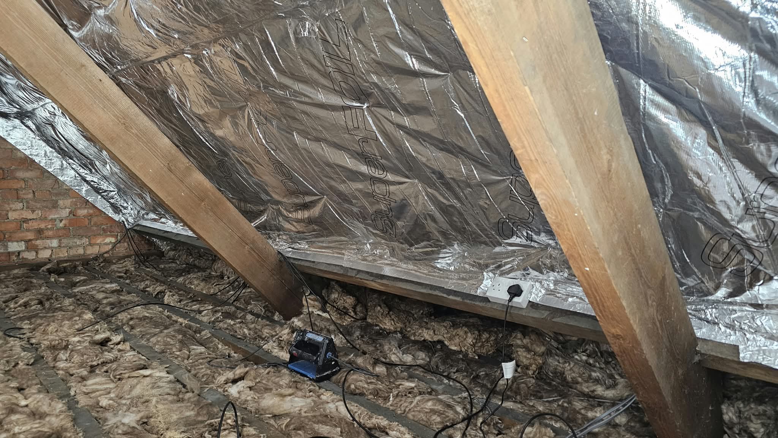
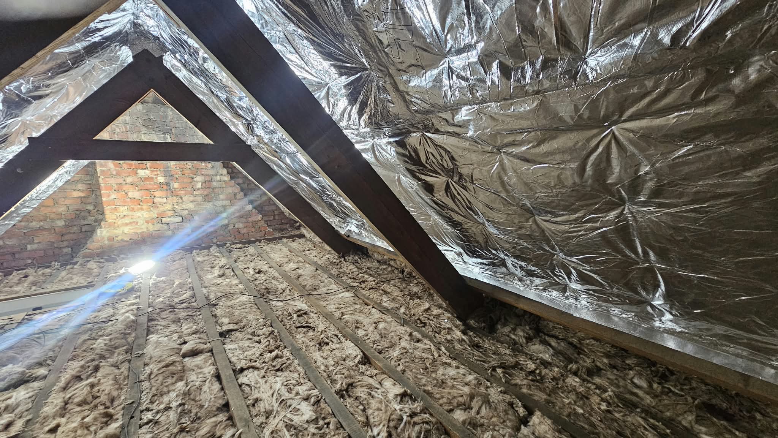
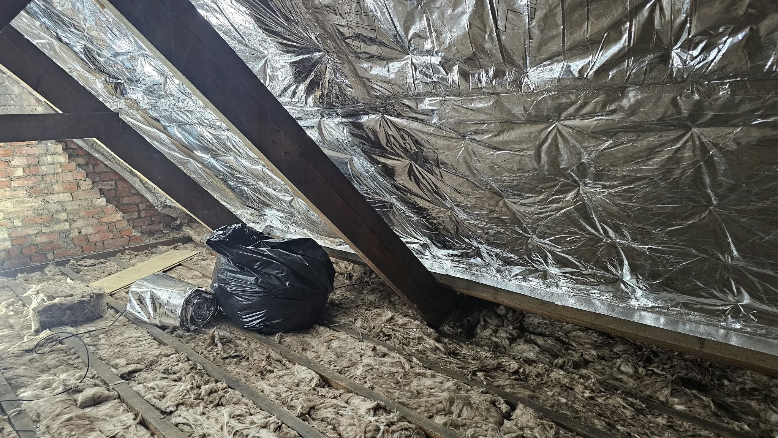
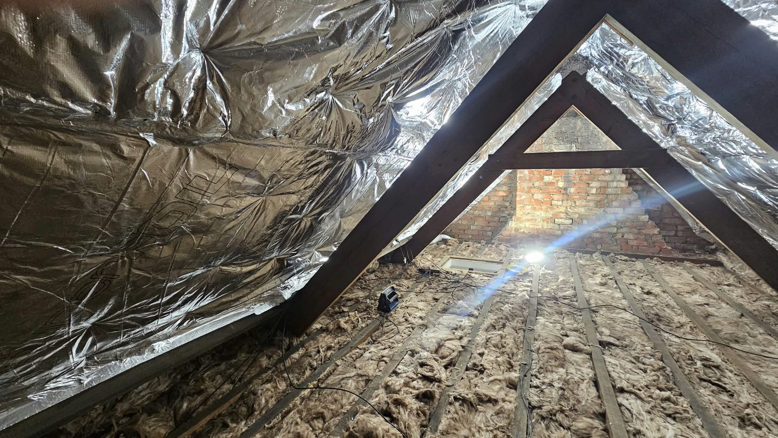
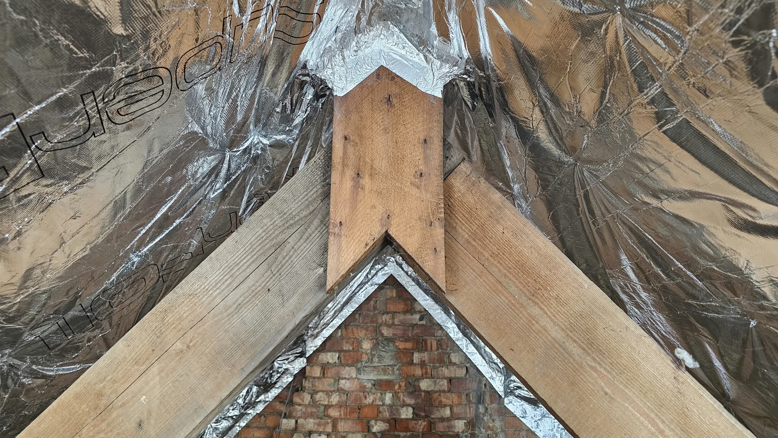
c) Fitting of SF40 SuperFOIL to underside of rafters
d) Fitting of 100 mm Knauf to floor area
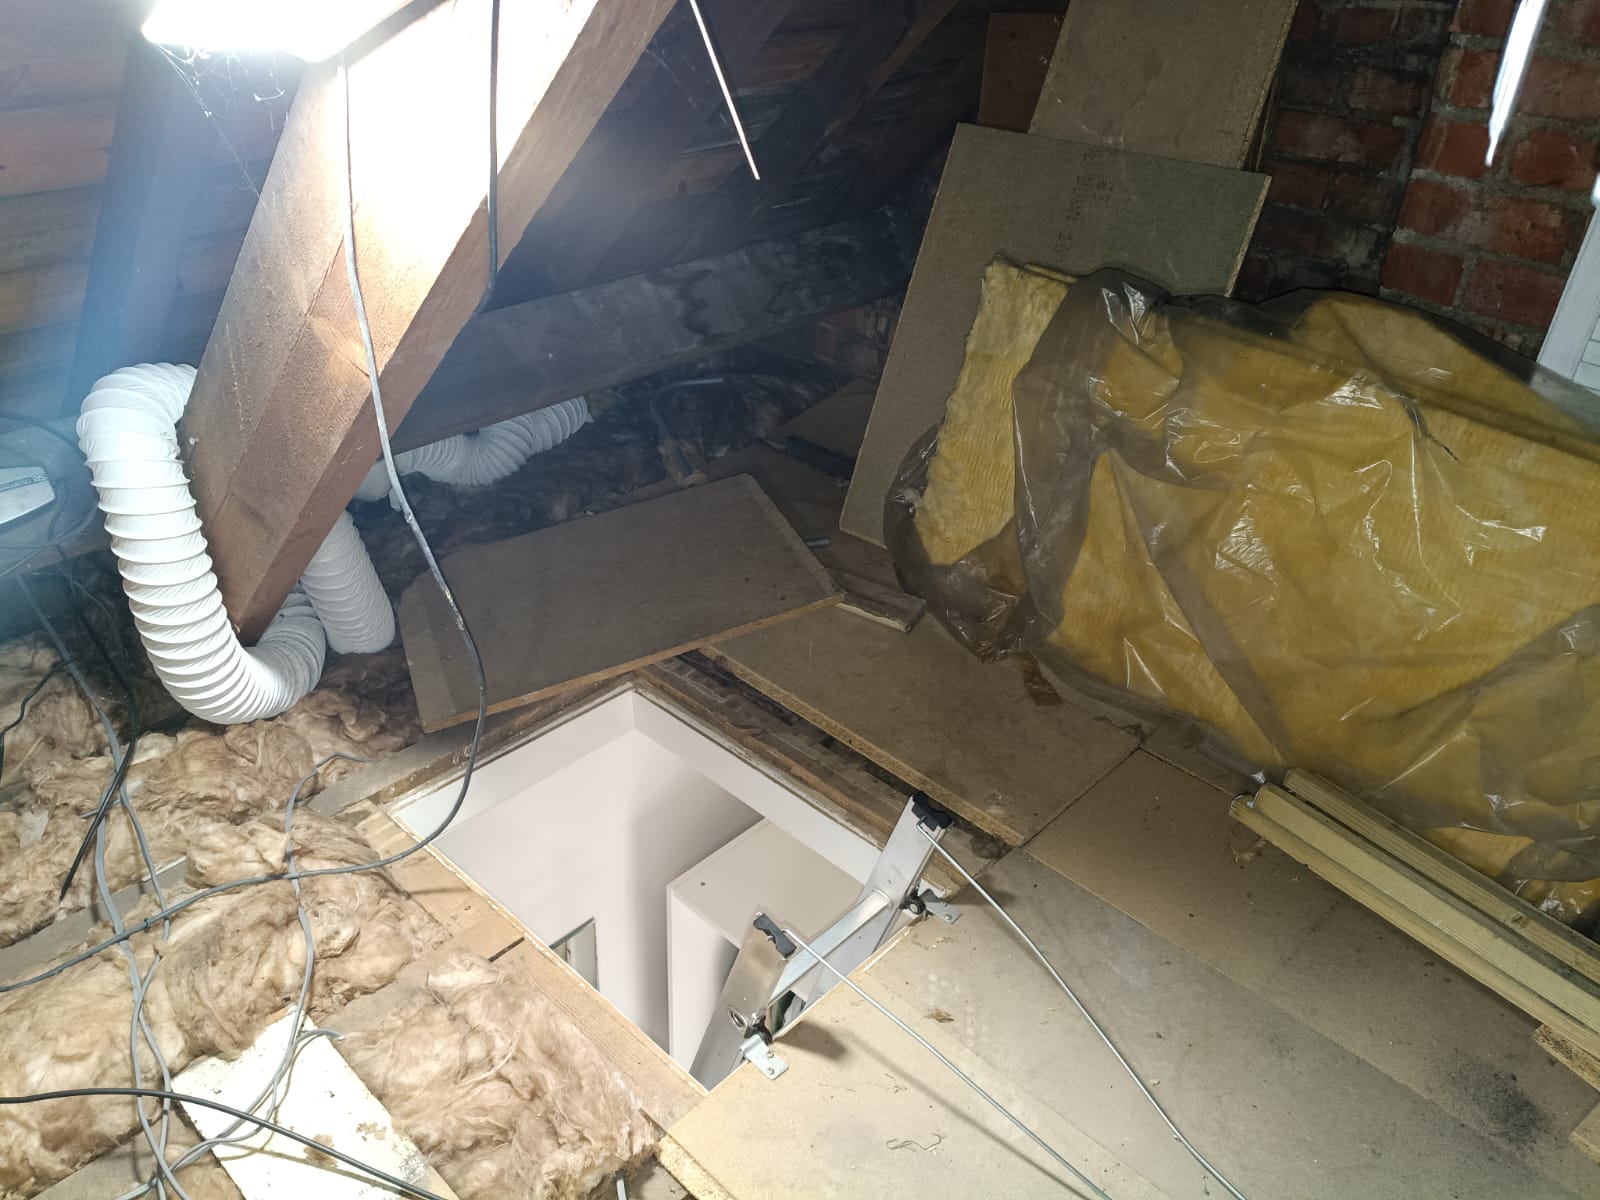
Loft 2 (with aluminium ladders – access via bedroom)
a) Existing floorboards are to be lifted and removed along with the fibreglass. There is no flooring being reinstalled in this area.
b) There are 2 parts of the roof that have very poor/limited access. We will assess this on install for the best options.
c) Fitting of SF40 SuperFOIL to underside of rafters
d) Fitting of 100 mm Knauf to floor area
Thank you for the report you sent showing there is no asbestos.
I have advised that the existing TV aerials will not work once the SuperFOIL has been fitted
Key Details:
Project Installed By: Warm lofts
Project Began: 2026-09-01
Project Ended: 2026-09-02
Project Size: 124
Project Location: Newcastle-upon-Tyne
Project Gallery: