Martin Craven
August 26, 2026
Project Overview
Project Description:
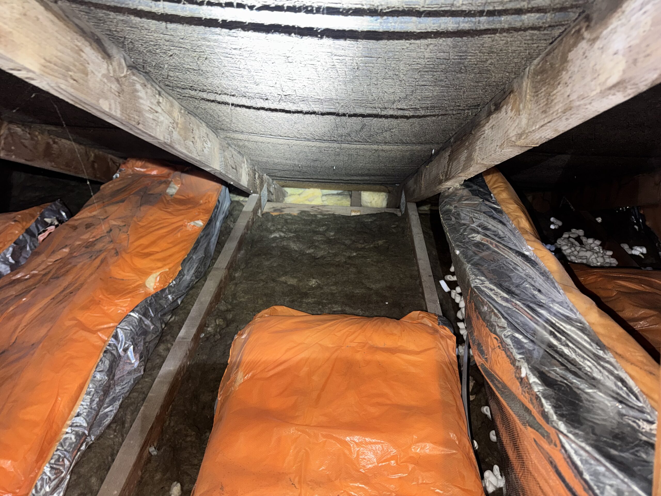
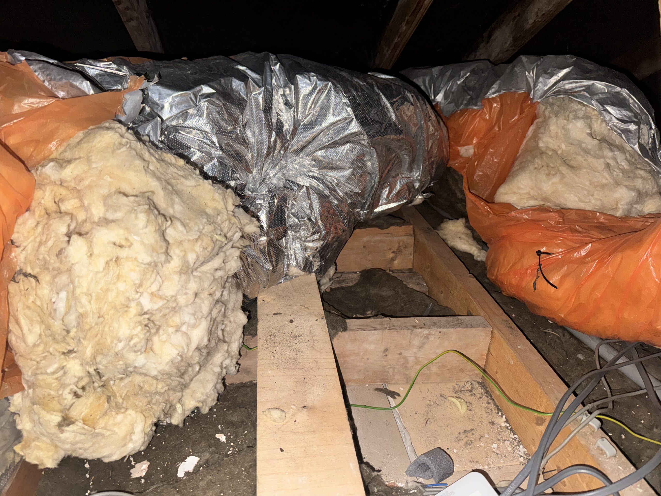
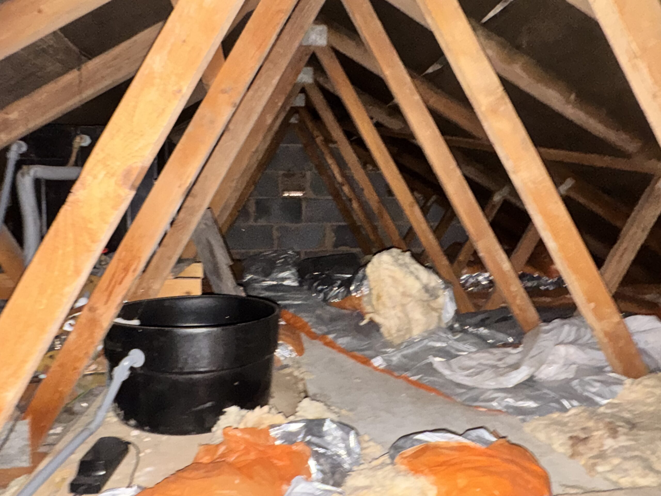
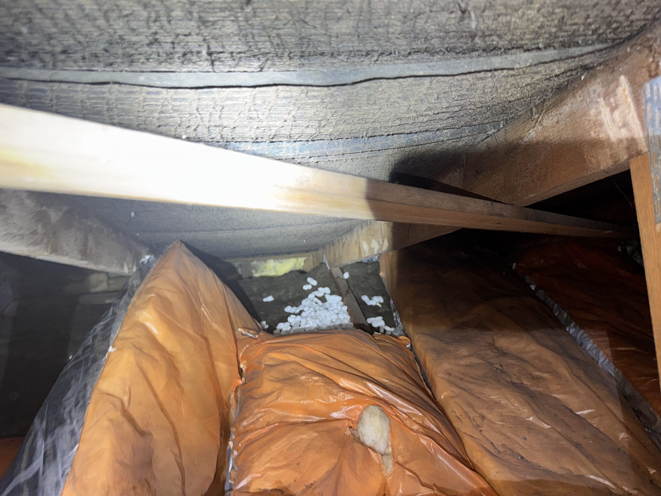
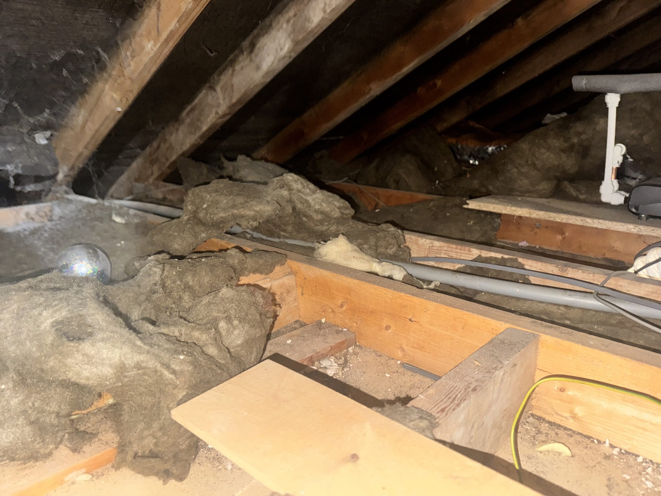
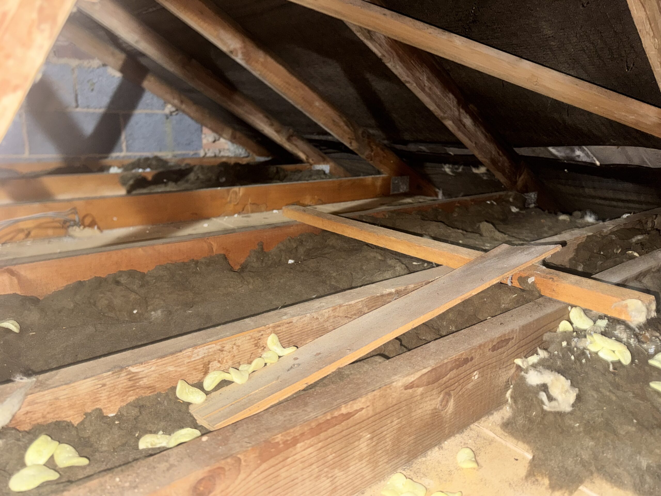
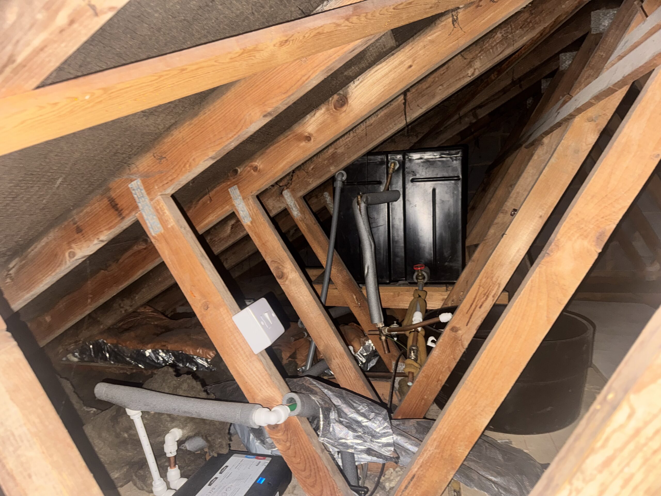
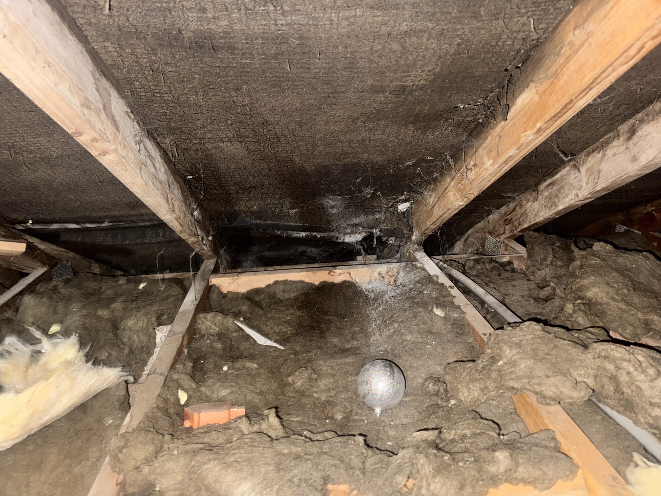
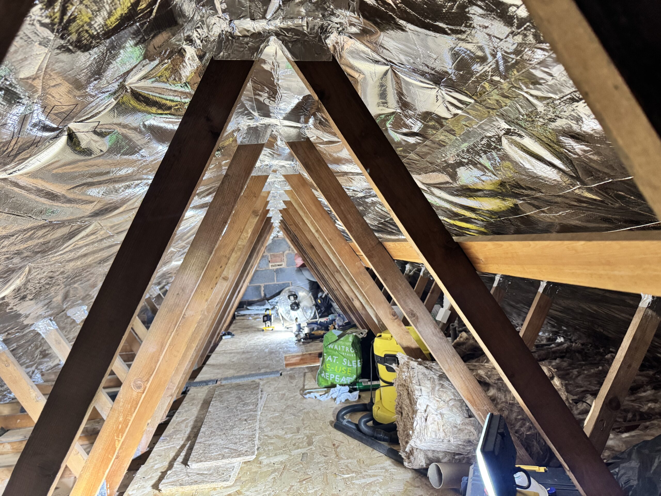
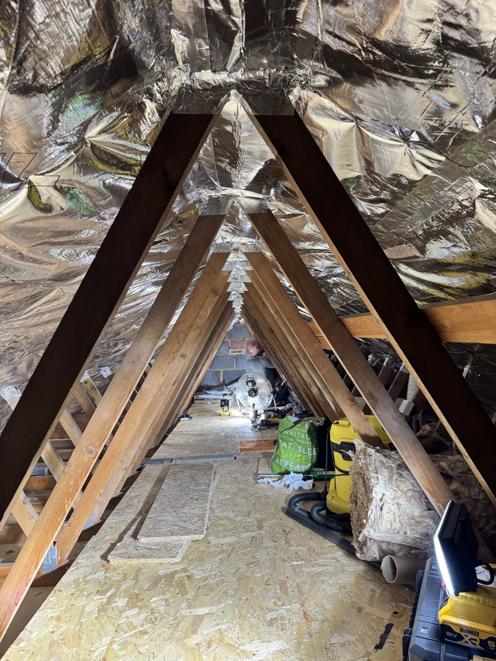
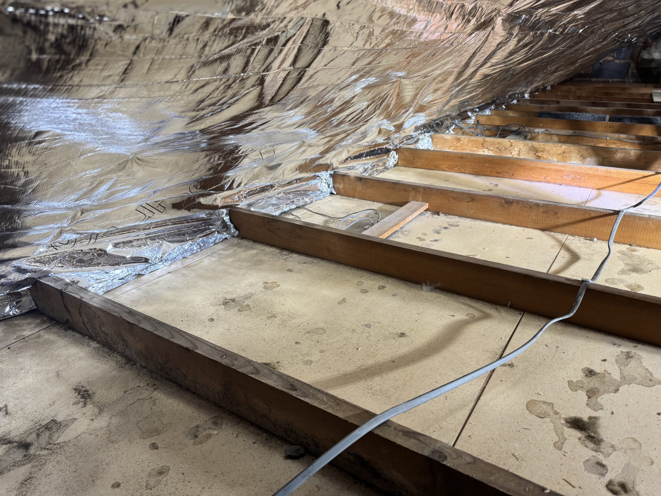
Remove all old fibreglass and debris. Remove old water tanks.
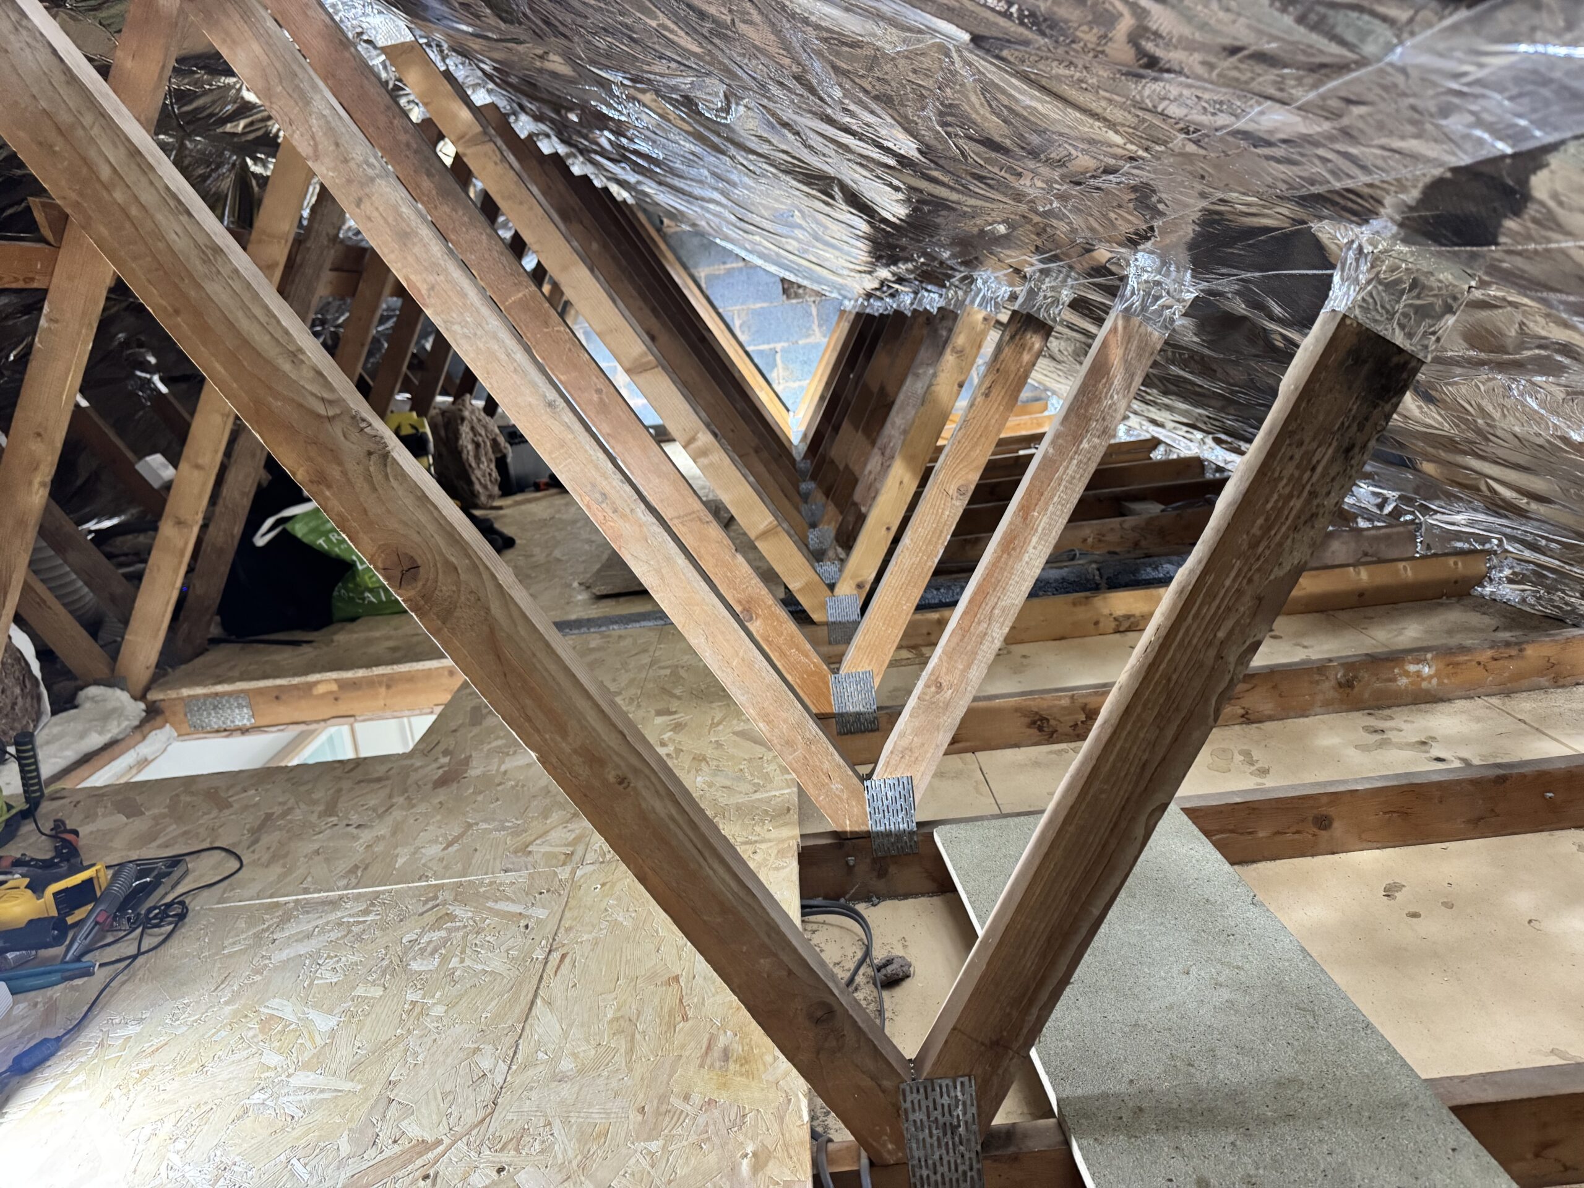
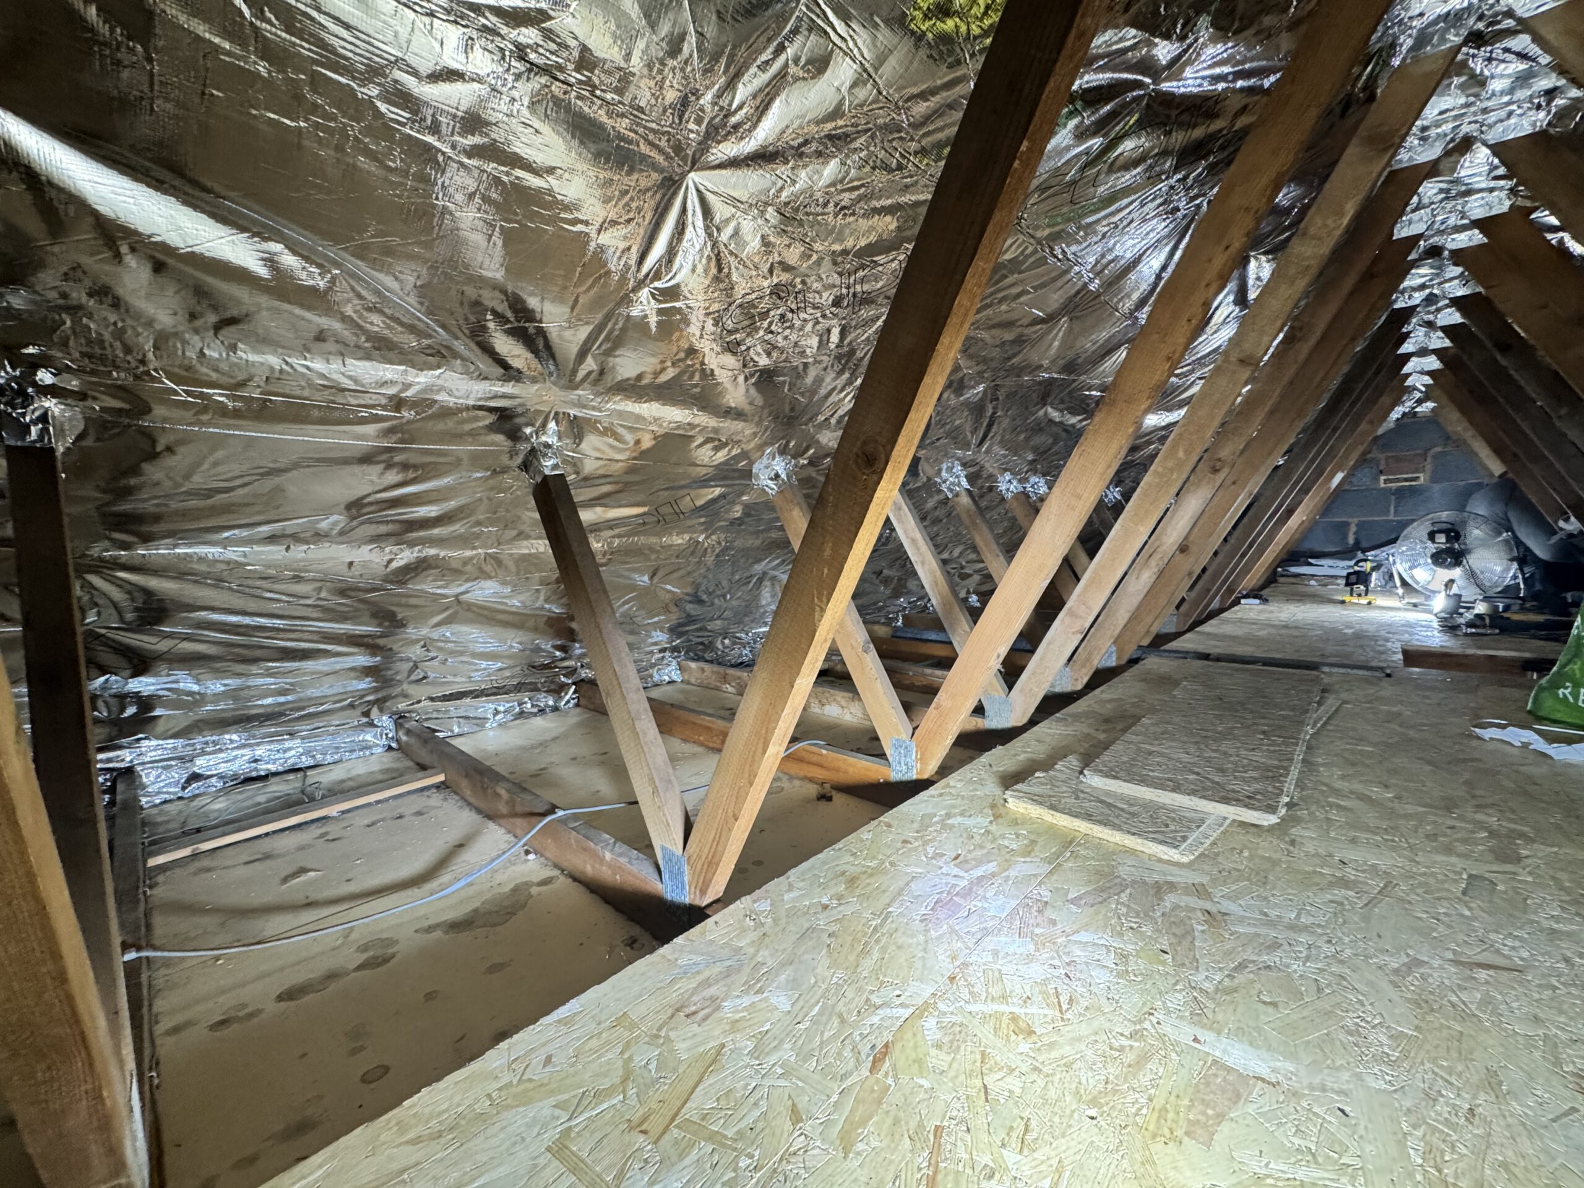
Install boards to rafters thru the centre of the loft.
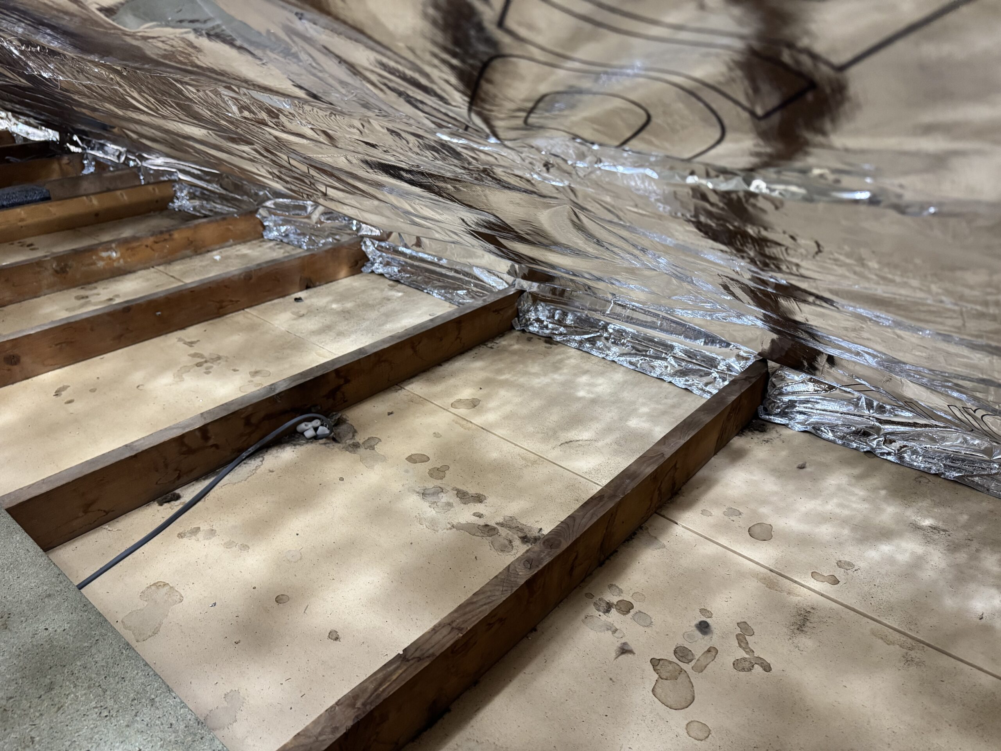
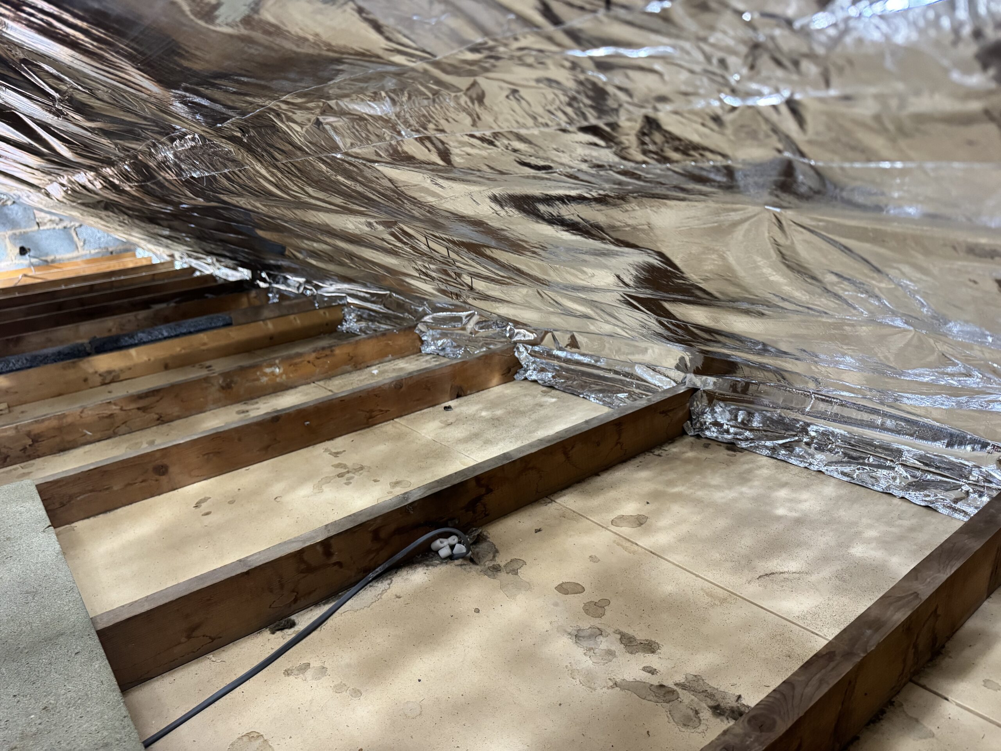
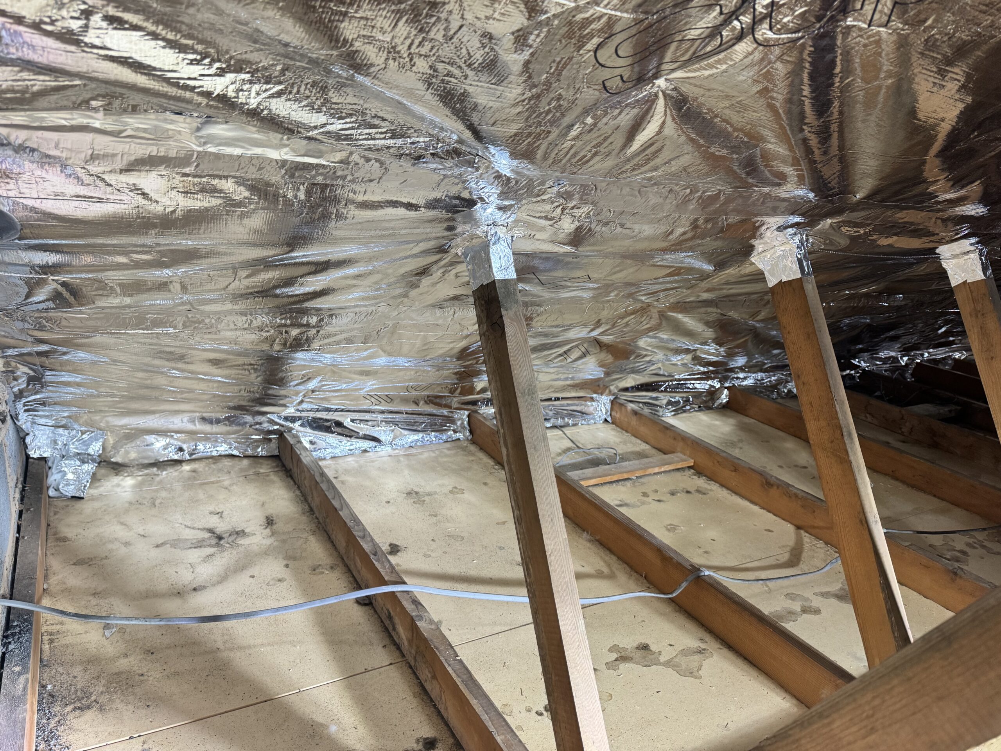
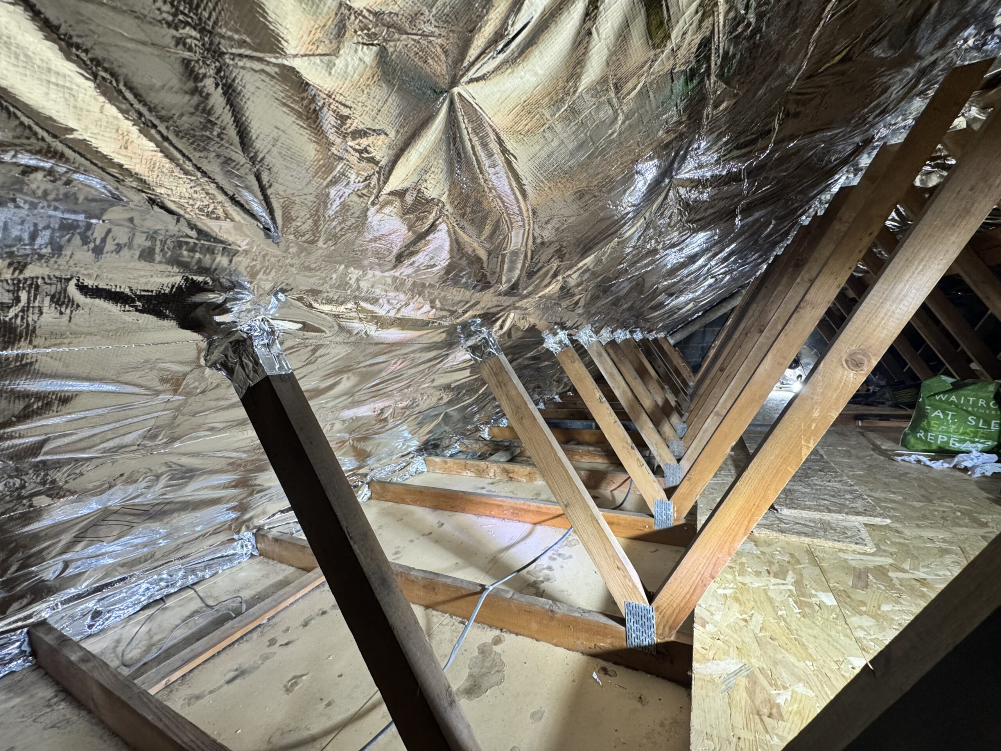
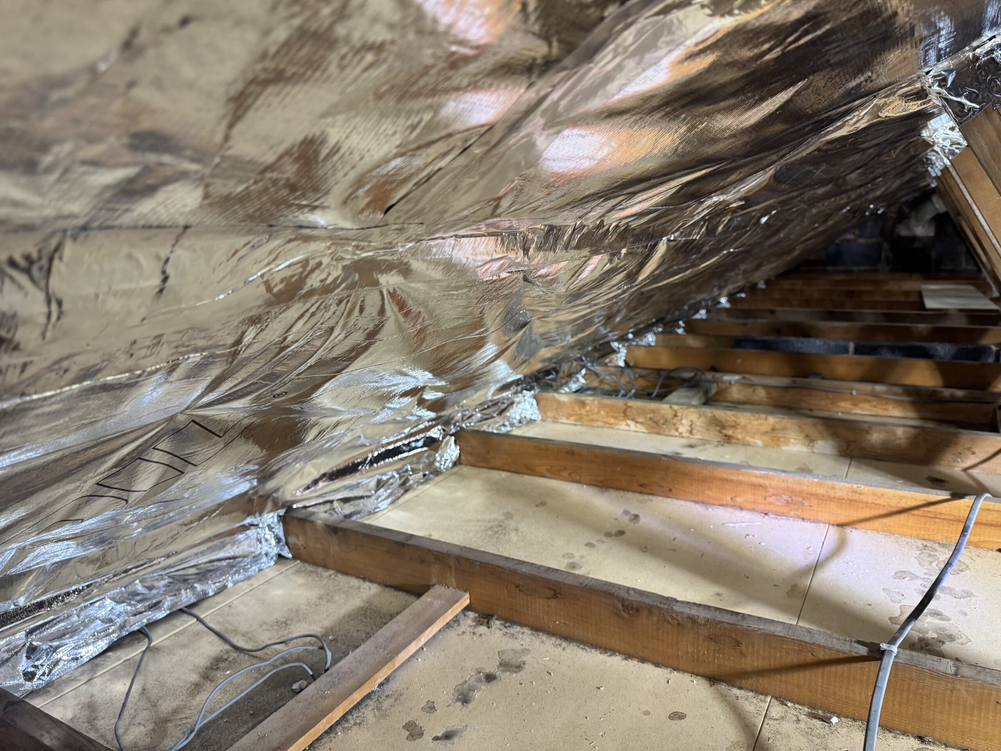
Fit SF19+ to sloping ceilings down the eaves. Install lap vents to insure adequate ventilation to roof structure. Install 48 sqm of SF19+ throughout. Tape and seal to wall plate. Redirect bathroom extraction fan thru a roof vent. Fit ladder and shelves for storage
Key Details:
Project Installed By: Insulation installed and removed
Project Began: 2026-08-24
Project Ended: 2026-08-26
Project Size: 48
Project Location: Warwickshire
Project Gallery: